
Energy efficiency has become a central concern for homeowners managing rising utility bills. The loft hatch is one of the most overlooked sources of heat loss in a home.
How Much Heat Is Lost Through a Loft Hatch?
According to the Energy Saving Trust, a poorly sealed loft hatch can allow as much heat to escape as leaving a window open year-round. Loft spaces account for up to 25% of total home heat loss—and the hatch represents a direct, uninsulated breach in that thermal envelope.
Standard loft hatches without insulation have a U-value (thermal transmittance) of approximately 2.0 W/m²K or higher. Building Regulations recommend a U-value of 0.16 W/m²K or less for new-build roof constructions.
Do Wooden Loft Ladders Come with Insulation?
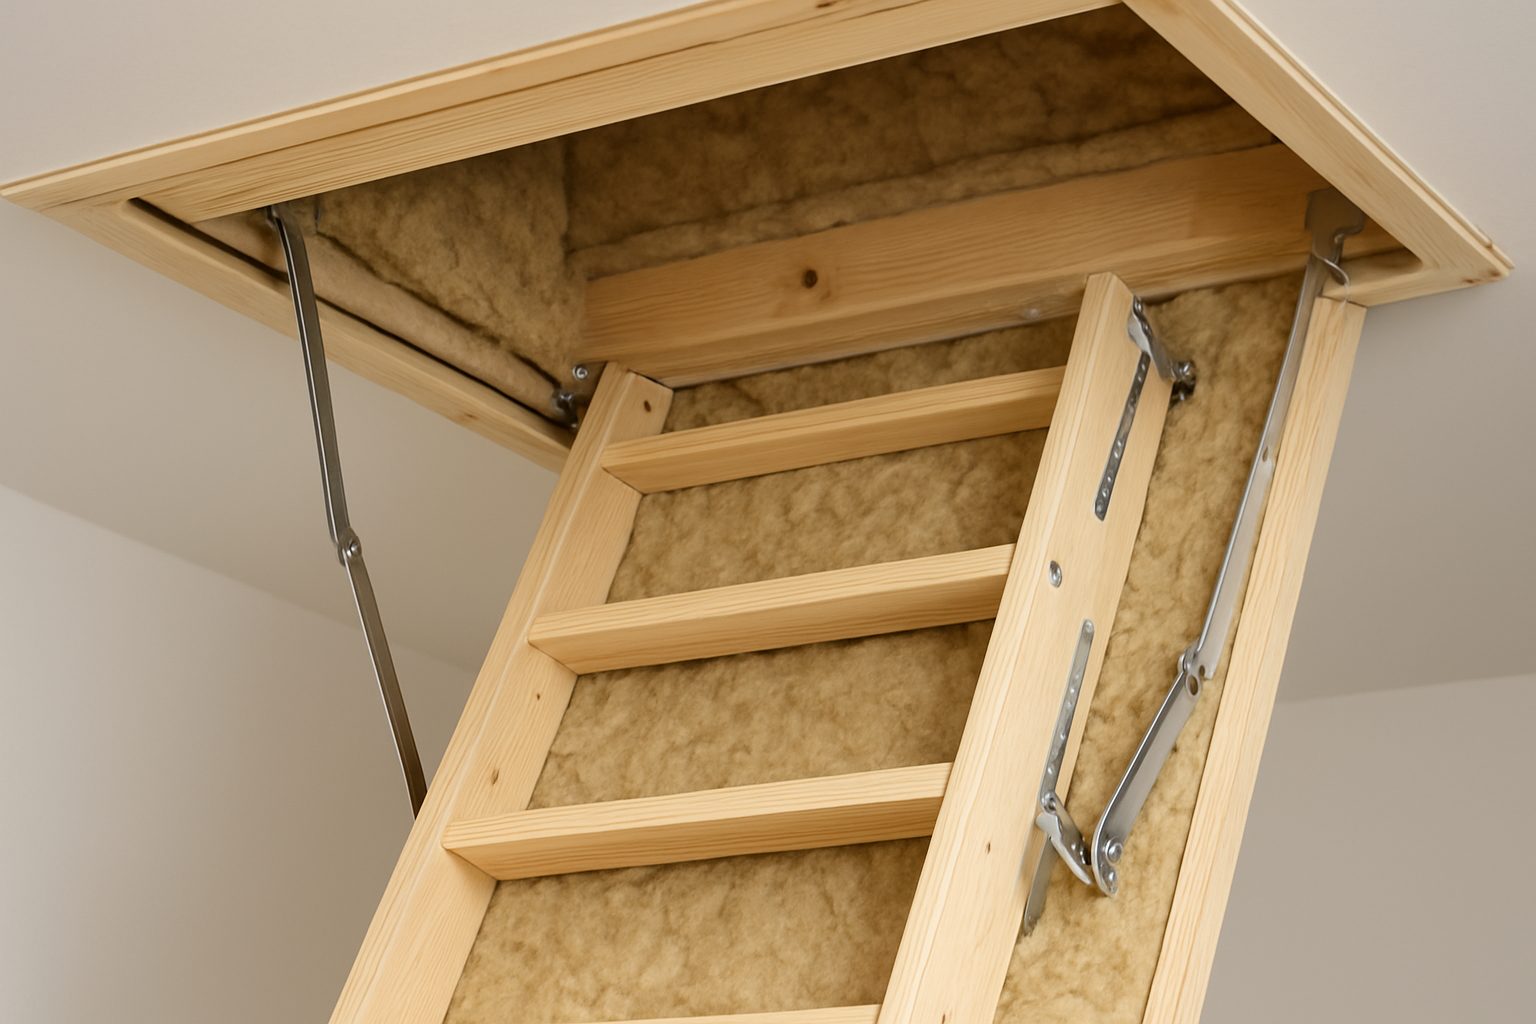
Yes—many wooden loft ladder systems include an insulated hatch panel as part of the integrated unit. High-specification models incorporate rigid foam insulation (typically polyisocyanurate or expanded polystyrene) within a timber frame, achieving U-values as low as 0.49 W/m²K.
Combined with draught-proofing strips around the hatch perimeter, these systems significantly reduce both heat loss and cold air infiltration.
How Do Aluminium Models Compare for Insulation?
Aluminium is a highly conductive material—it transfers heat rapidly, which works against thermal efficiency. Well-engineered aluminium loft ladder systems address this through thermally broken frames and insulated hatch panels, but achieving equivalent U-values to a timber-framed hatch requires more engineering effort.
For homeowners prioritizing energy performance, wooden systems with integrated insulated panels generally outperform aluminium equivalents at equivalent price points.
What Energy Savings Can You Realistically Expect?
Figures vary by property size, loft insulation depth, and heating system. The Energy Saving Trust estimates that improving loft hatch insulation as part of a broader loft insulation upgrade can reduce annual heating costs by £35–£60 for an average semi-detached home.
Over a 20-year product lifespan, that represents a cumulative saving of £700–£1,200—comparable to or exceeding the purchase price of a mid-range insulated loft ladder system.
Frequently Asked Questions About Loft Ladder Insulation
What U-value should I look for in an insulated loft hatch?
Aim for a U-value of 0.50 W/m²K or below for meaningful thermal improvement. Products rated at 1.0 W/m²K or higher provide limited benefit over a standard uninsulated hatch.
Can I add insulation to an existing loft ladder?
Yes. Rigid insulation boards can be fitted to the top of an existing hatch panel using construction adhesive. Draught-proofing strips are also available as standalone products. These modifications provide partial improvement but are less effective than an integrated insulated unit.
Does loft ladder insulation affect sound transmission?
Insulated hatch panels—particularly those with higher density foam cores—also reduce airborne sound transmission. This is a secondary benefit in homes where noise from above is a concern.
Is a vapour control layer necessary?
In most residential loft conversions, a vapour control layer is not required for the hatch itself, provided the loft space is adequately ventilated. Consult a building surveyor if condensation is an existing problem.
Does improving loft hatch insulation qualify for any grants or schemes?
The UK Government’s Great British Insulation Scheme (GBIS) covers certain loft insulation measures. Eligibility depends on property type and household income. Check current criteria at gov.uk before purchasing.
The Energy Efficiency Case Is Clear
An insulated loft ladder is not a luxury upgrade—it is a functional improvement with a measurable financial return. For homeowners already investing in loft insulation, failing to address the hatch undermines the entire project.
Choose a system with a verified low U-value, integrated draught-proofing, and a tested seal between the panel and frame.